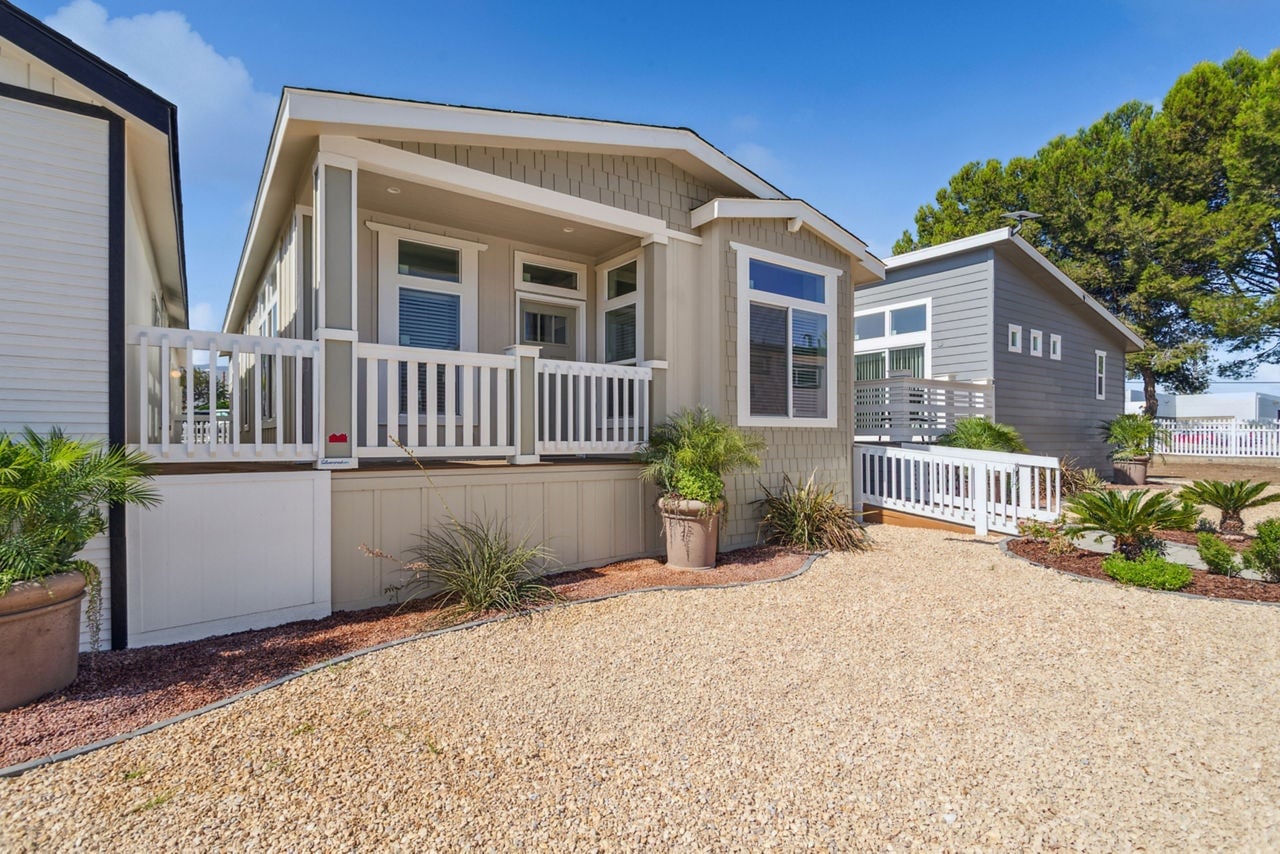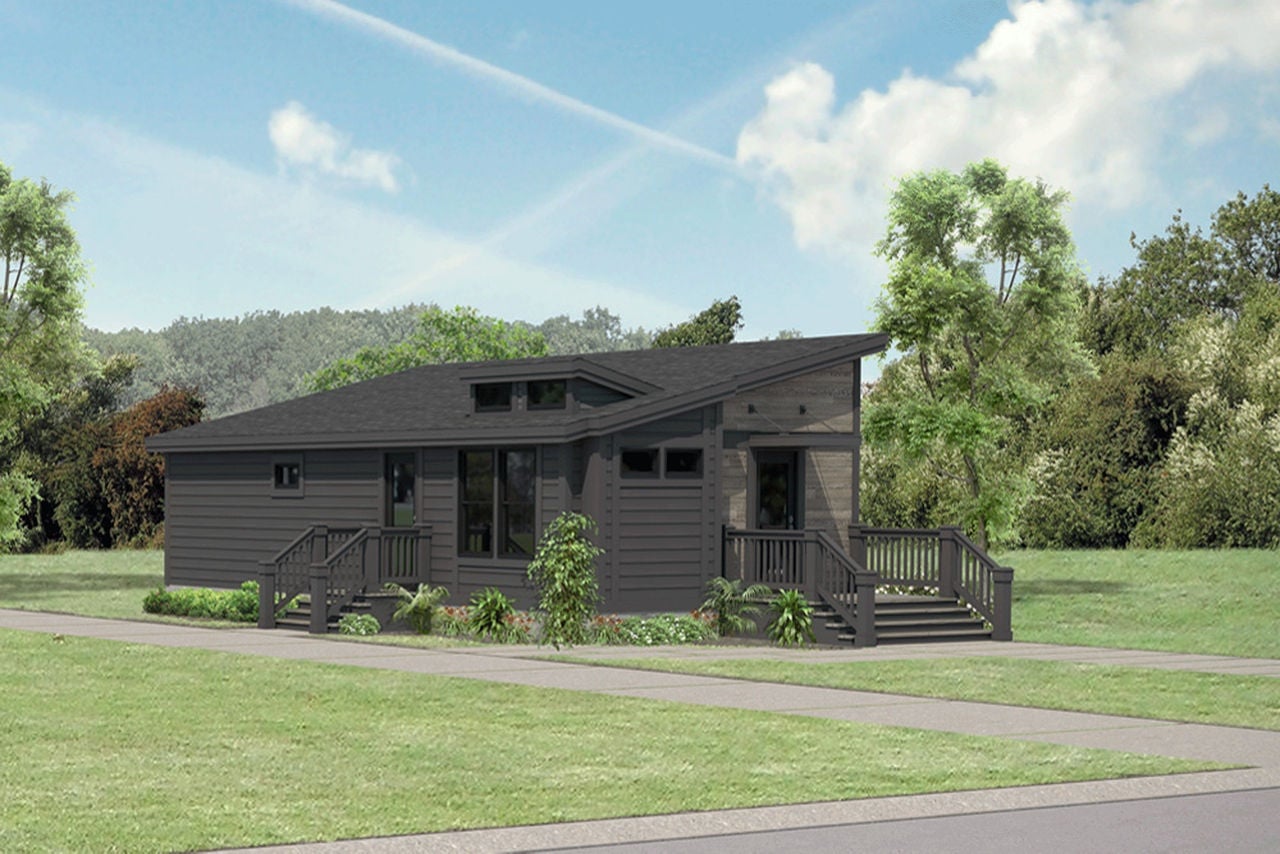
Summit 25224
- 3 Bed
- 2 Bath
- 1,180 Sq Ft
Smart 3-bed home with end-wall entry, porch option, garage-ready design, and an upgraded kitchen with island and walk-in pantry.
Contact a local retailer for home pricing. Additional fees, taxes, and delivery charges vary by region and home selected.
Specs

Home Type:
Multi-section manufactured home

Series / Model:
Summit 25224

Size:
1,180 sq ft

Bedrooms:
3

Bathrooms:
2

Builder:
Silvercrest – Corona, CA

Status:
In Stock / Ready to Tour
Description
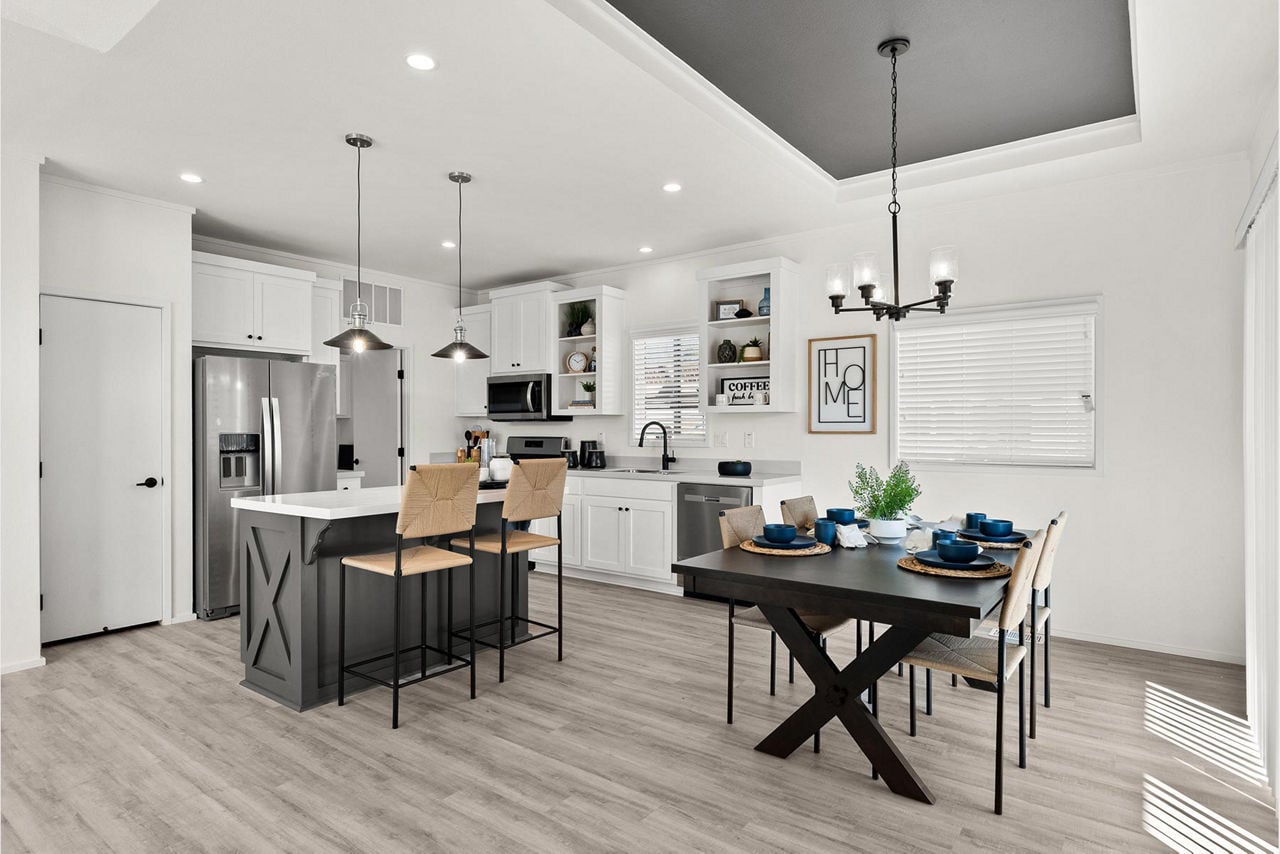
Summit 25224 delivers a lot of function and style in an efficient 3-bed, 2-bath footprint. An end-wall entry and porch-friendly exterior create strong curb appeal, while inside you’ll find a modern kitchen with island, walk-in pantry, and open views to the main living area.
The primary suite includes a private bath with walk-in shower and a generous closet. Two secondary bedrooms share a full bath and can be configured for family, guests, or home office use. Options like garage-ready design and outdoor living space help this home fit easily into many California communities.
Features
Interior
- Kitchen island
- Walk-in pantry
- Walk-in shower in primary bath
- Utility / laundry room
- Split bedroom layout
Exterior
- End-wall entry
- Porch / outdoor living option
- Garage-ready design