New homes arriving monthly — Financing available — Book a showing today.

kritzer 009

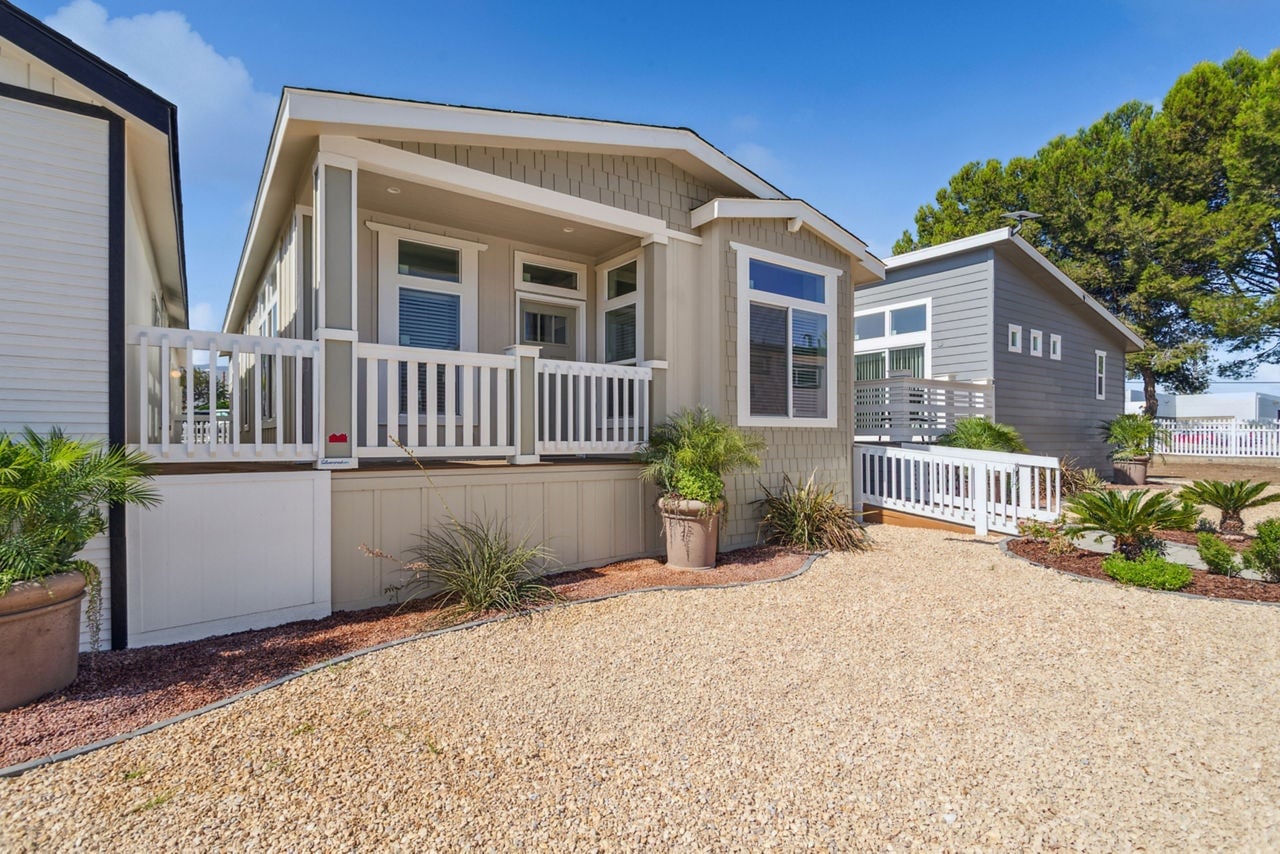
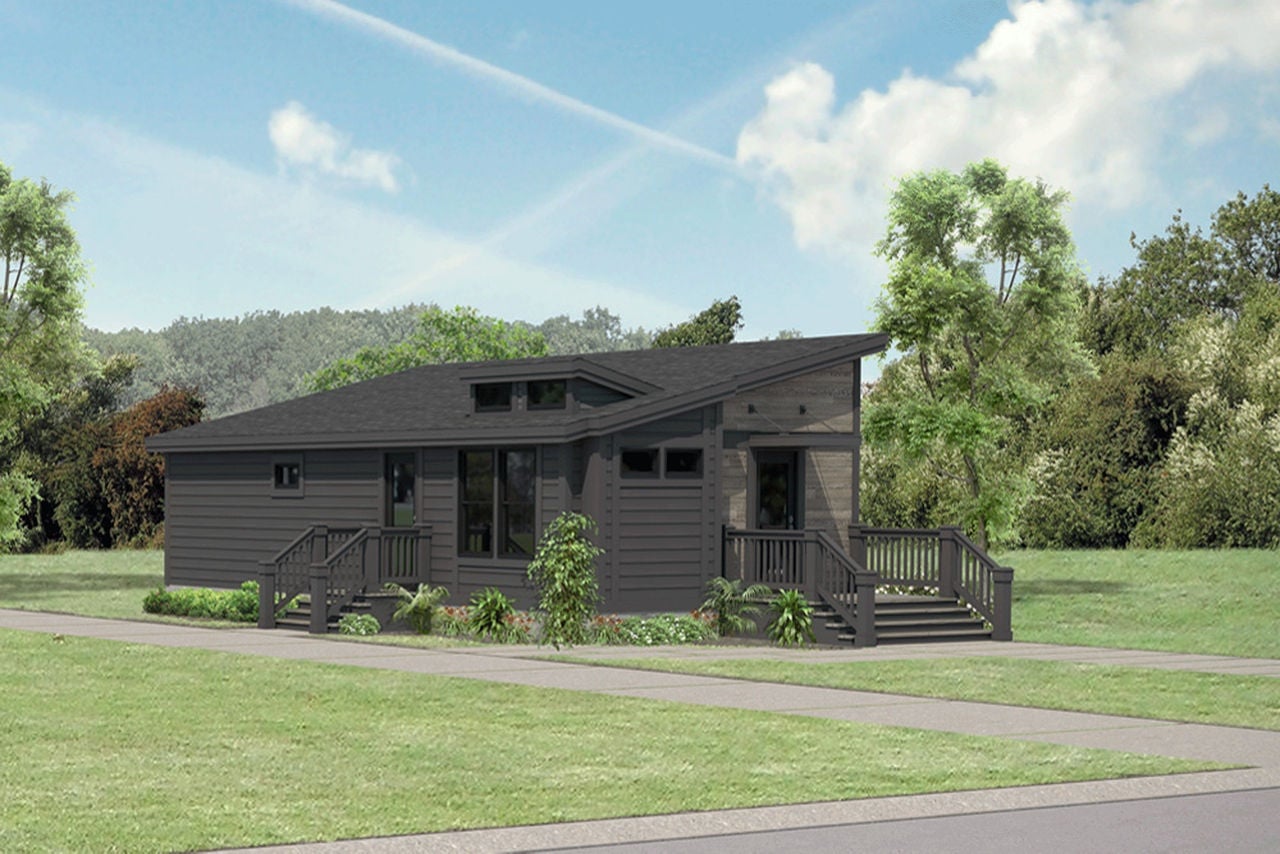
Flexible 3-bed plan with island kitchen, walk-in pantry, entertainment center, and office/flex space.

Contact a local retailer for home pricing. Additional fees, taxes, and delivery charges vary by region and home selected.

Specs

Home Type:

Multi-section manufactured home

Series / Model:

Kritzer 009

Size:

1,484 sq ft

Bedrooms:

3

Bathrooms:

2

Builder:

Redman Homes – Lindsay, CA

Status:

In Stock / Ready to Tour
Description

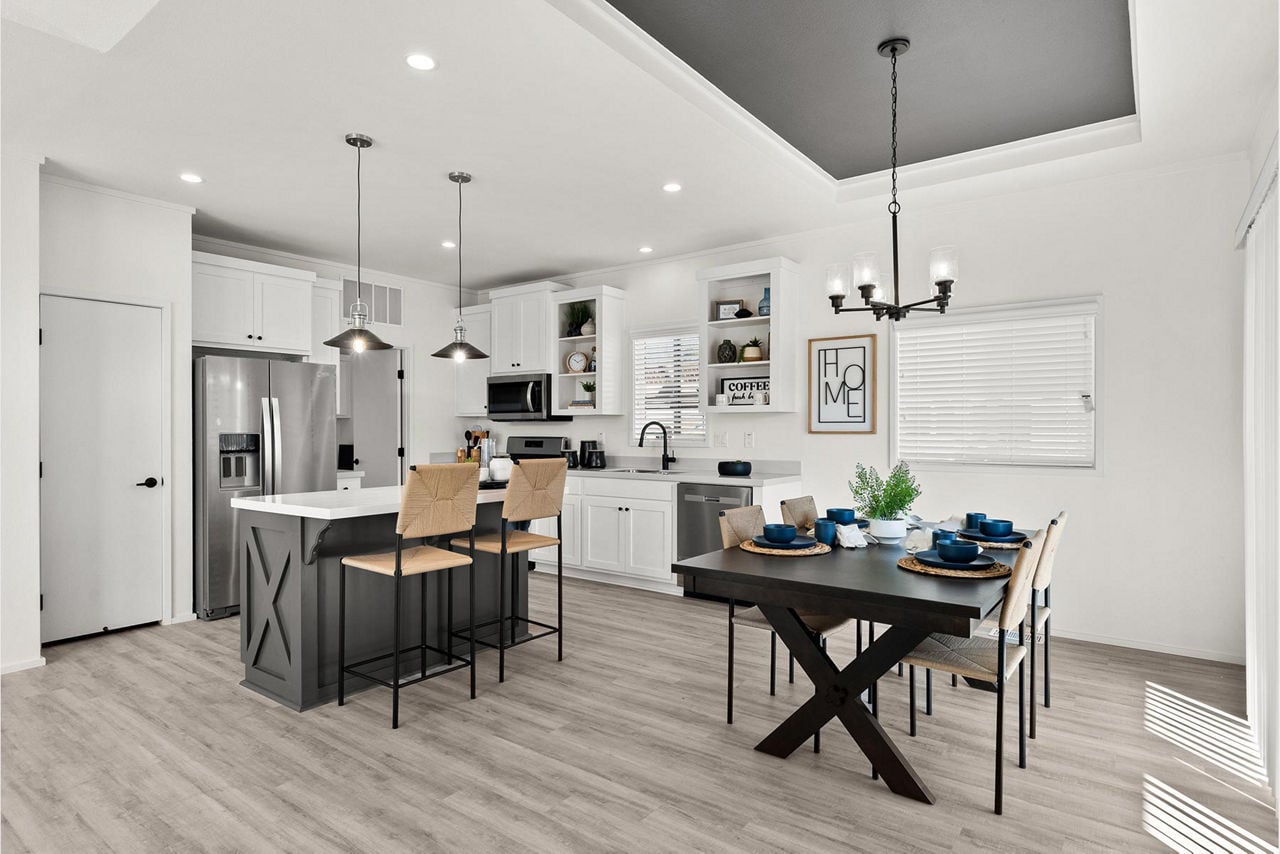
Kritzer 009 is a spacious 3-bedroom, 2-bath floor plan designed with flexibility in mind. A central living area flows into a kitchen with an island, walk-in pantry, and direct access to the utility room. A dedicated office or flex space gives you room for a desk, hobby area, or second seating zone.
The primary suite includes a private bath with walk-in shower and a large closet, while two secondary bedrooms share a full bath on the other side of the home. With its mix of storage, flex space, and open layout, this home works well for families, remote workers, and anyone who wants extra functional space.

Features

Interior

Exterior

Similar Homes

Summit 25027

Summit 25224

790 ADU

Scroll to Top

Mortgage Calculator

Estimated Monthly Payment $0.00