New homes arriving monthly — Financing available — Book a showing today.

Summit 25027

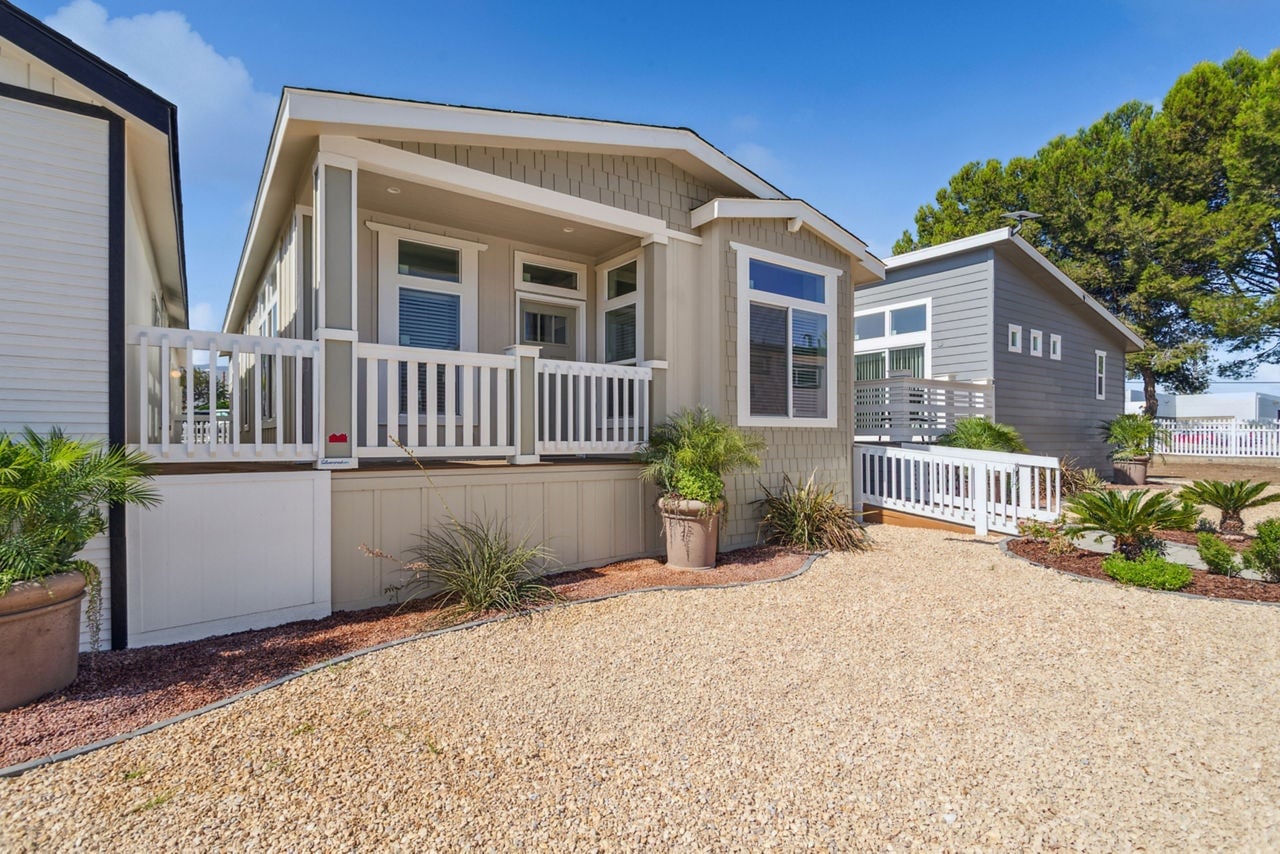
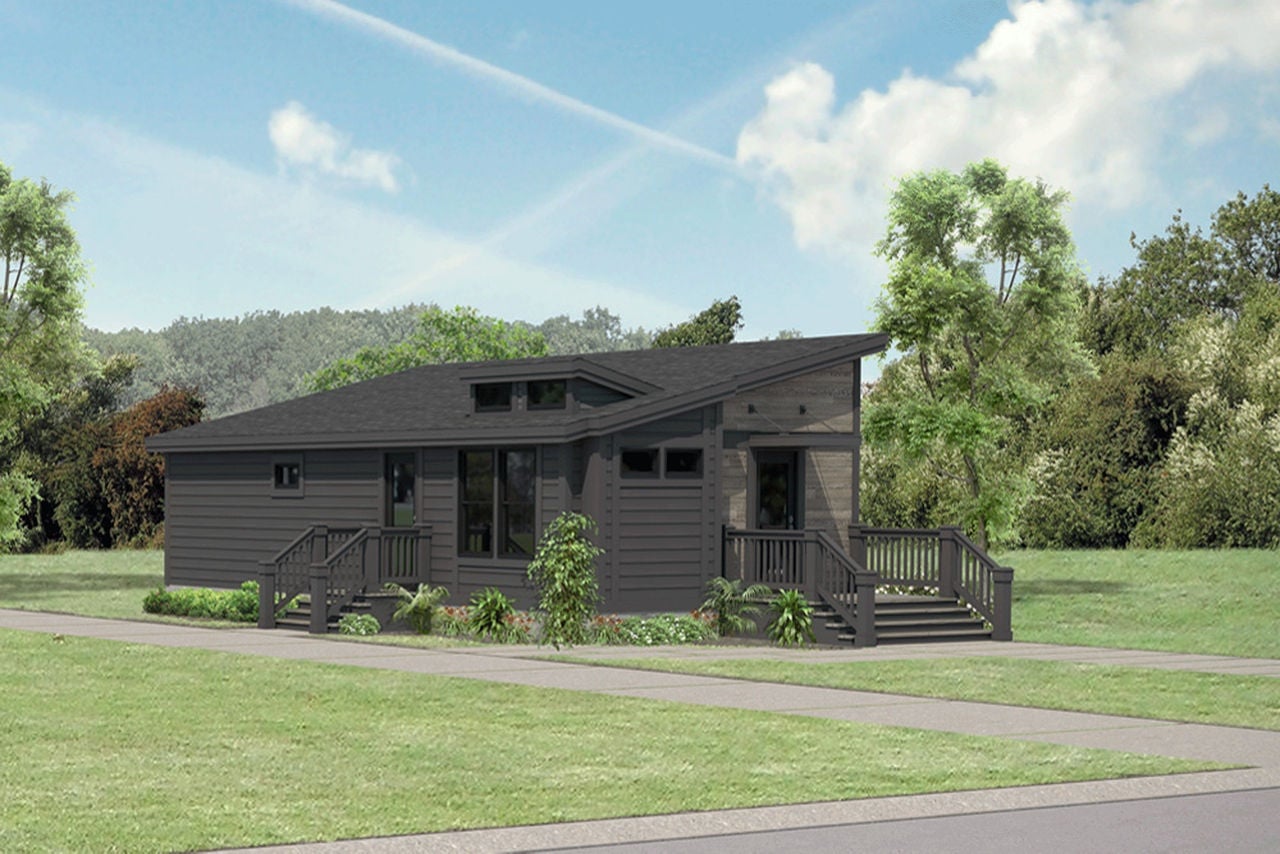
Open 2-bed layout with family room, big island kitchen, and optional porch/outdoor living.

Contact a local retailer for home pricing. Additional fees, taxes, and delivery charges vary by region and home selected.

Specs

Home Type:

Multi-section manufactured home

Series / Model:

Summit 25027

Size:

1,333 sq ft

Bedrooms:

2

Bathrooms:

2

Builder:

Silvercrest – Corona, CA

Status:

In Stock / Ready to Tour
Description

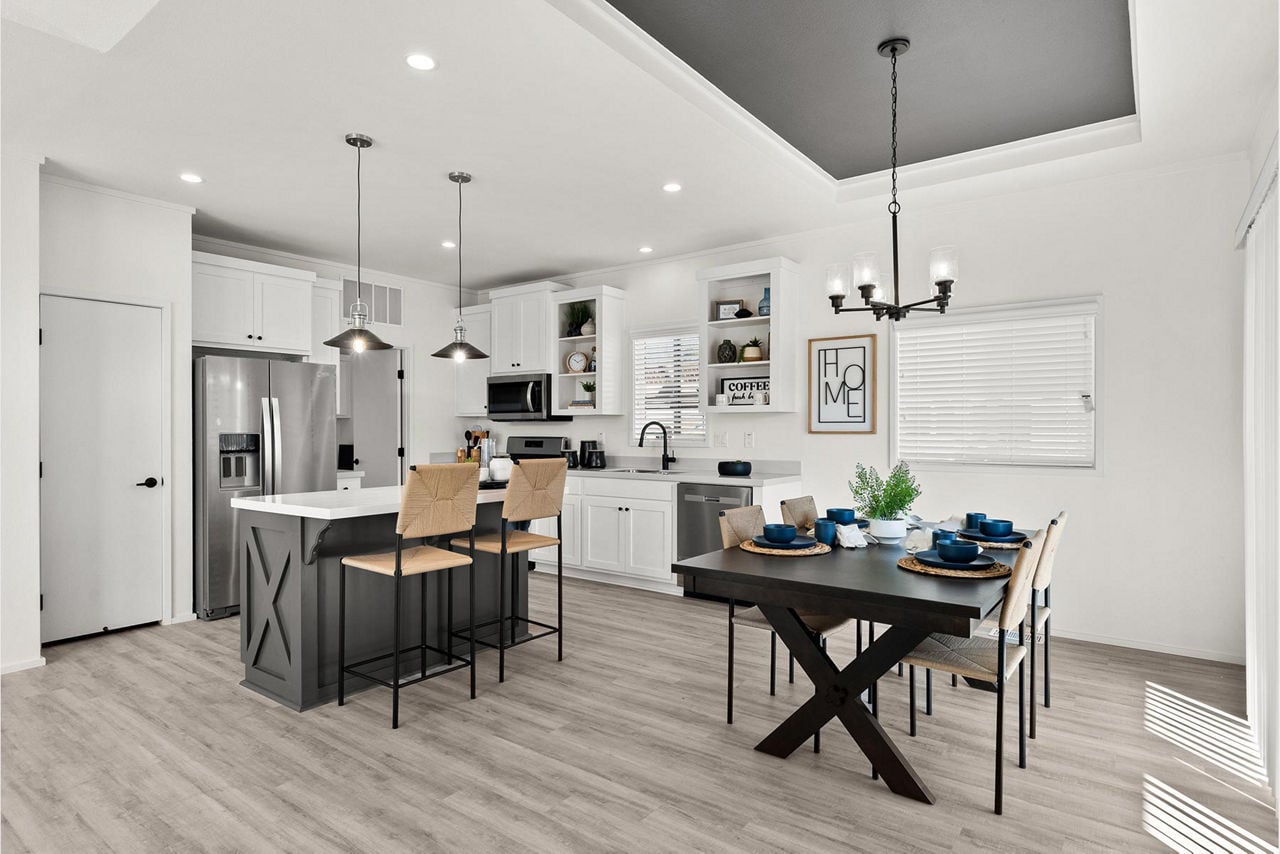
Summit 25027 is a roomy 2-bedroom, 2-bath floor plan that feels bigger than the numbers suggest. A wide-open living, dining, and kitchen area is paired with a separate family room, giving you multiple spots to relax or entertain.
The kitchen centers around a large island with seating and generous prep space. The primary suite features a comfortable bedroom, private bath, and good storage, while the second bedroom and bath work well for guests or an office.
With options like a porch or outdoor living space, Summit 25027 offers both an attractive exterior and a highly livable interior.

Features

Interior

Exterior

Similar Homes

Summit 25027

Summit 25224

790 ADU

Scroll to Top

Mortgage Calculator

Estimated Monthly Payment $0.00