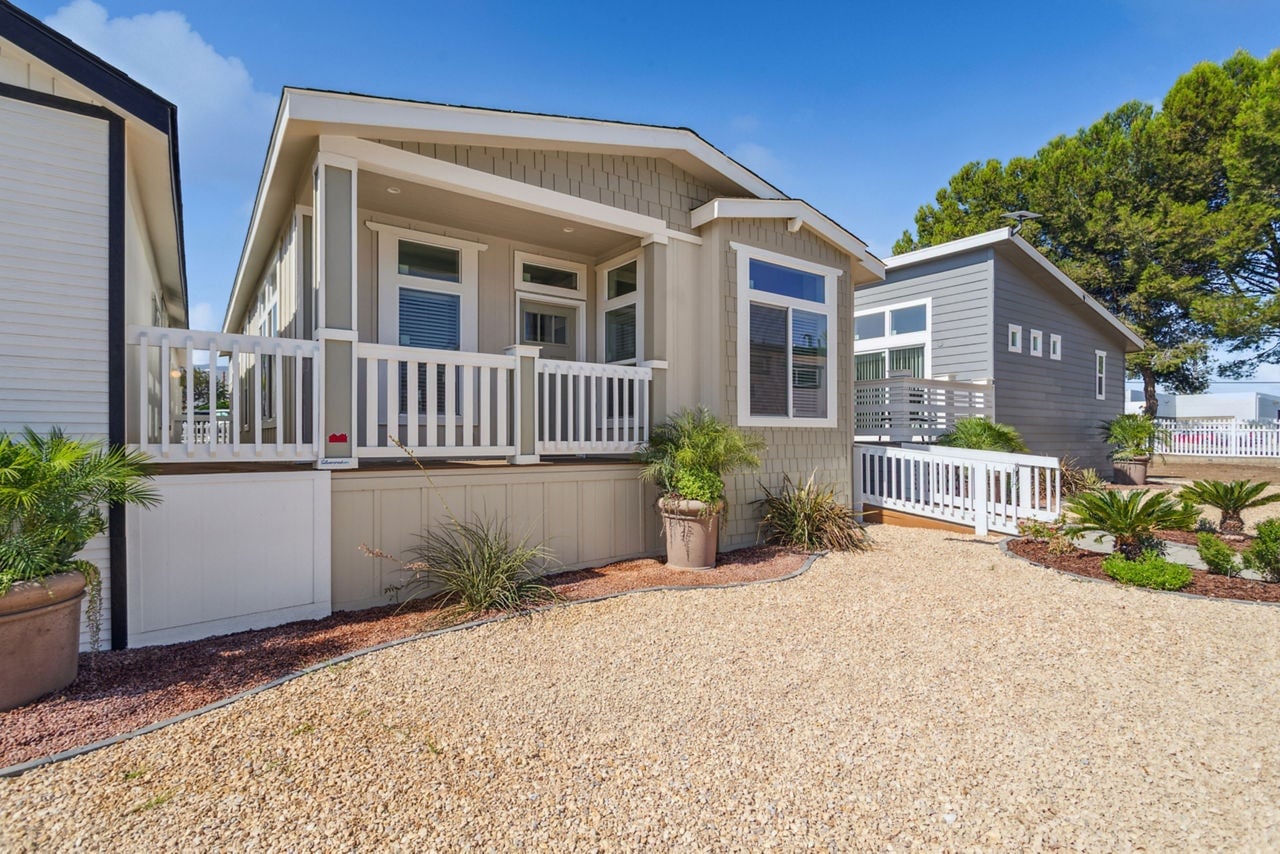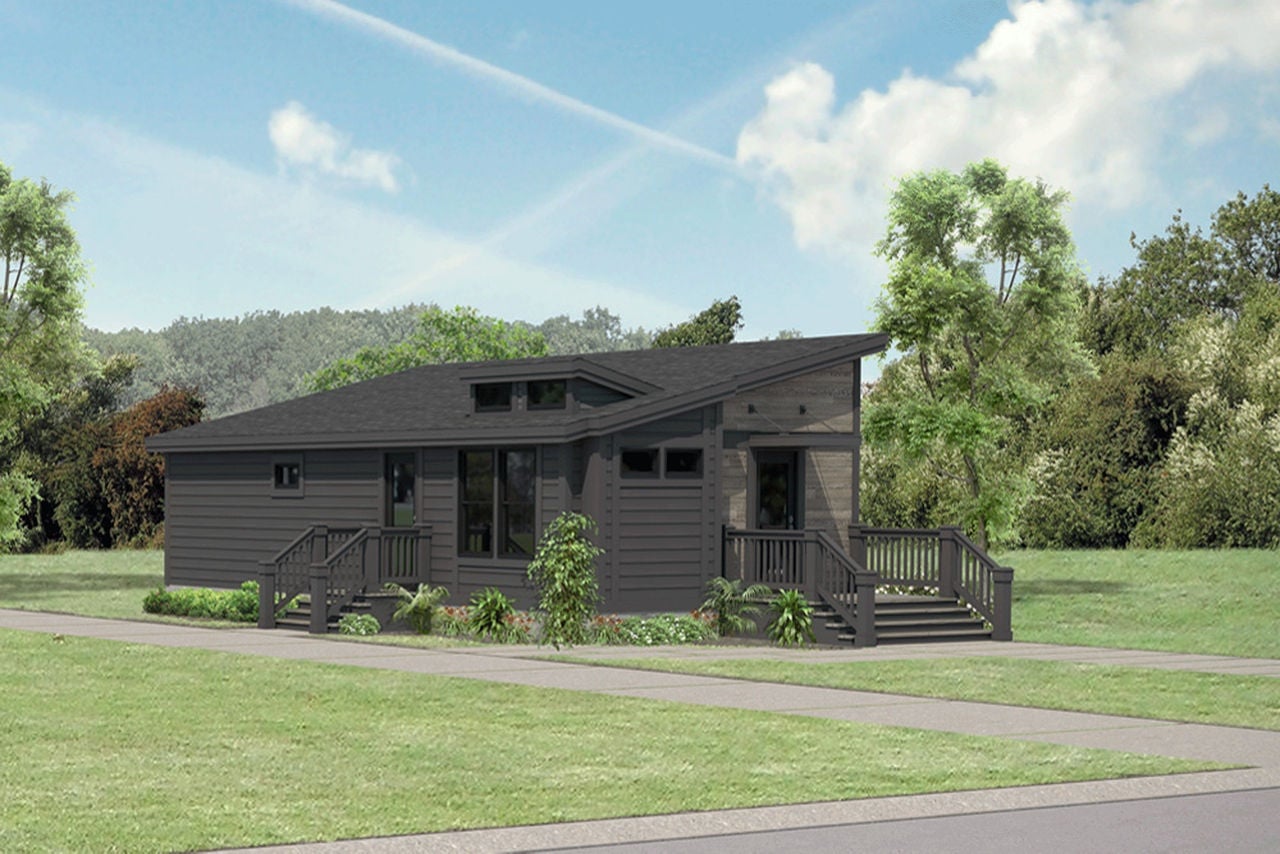
Sunset Ridge K583J
- 3 Bed
- 2 Bath
- ~1,532–1,600 Sq Ft
Spacious 3-bed home with large island kitchen, walk-in pantry, and porch-friendly end-wall entry.
Contact a local retailer for home pricing. Additional fees, taxes, and delivery charges vary by region and home selected.
Specs

Home Type:
Multi-section manufactured home

Series / Model:
Sunset Ridge K583J

Size:
approx. 1,532–1,600 sq ft

Bedrooms:
3

Bathrooms:
2

Builder:
Skyline Homes – San Jacinto, CA

Status:
In Stock / Ready to Order
Description
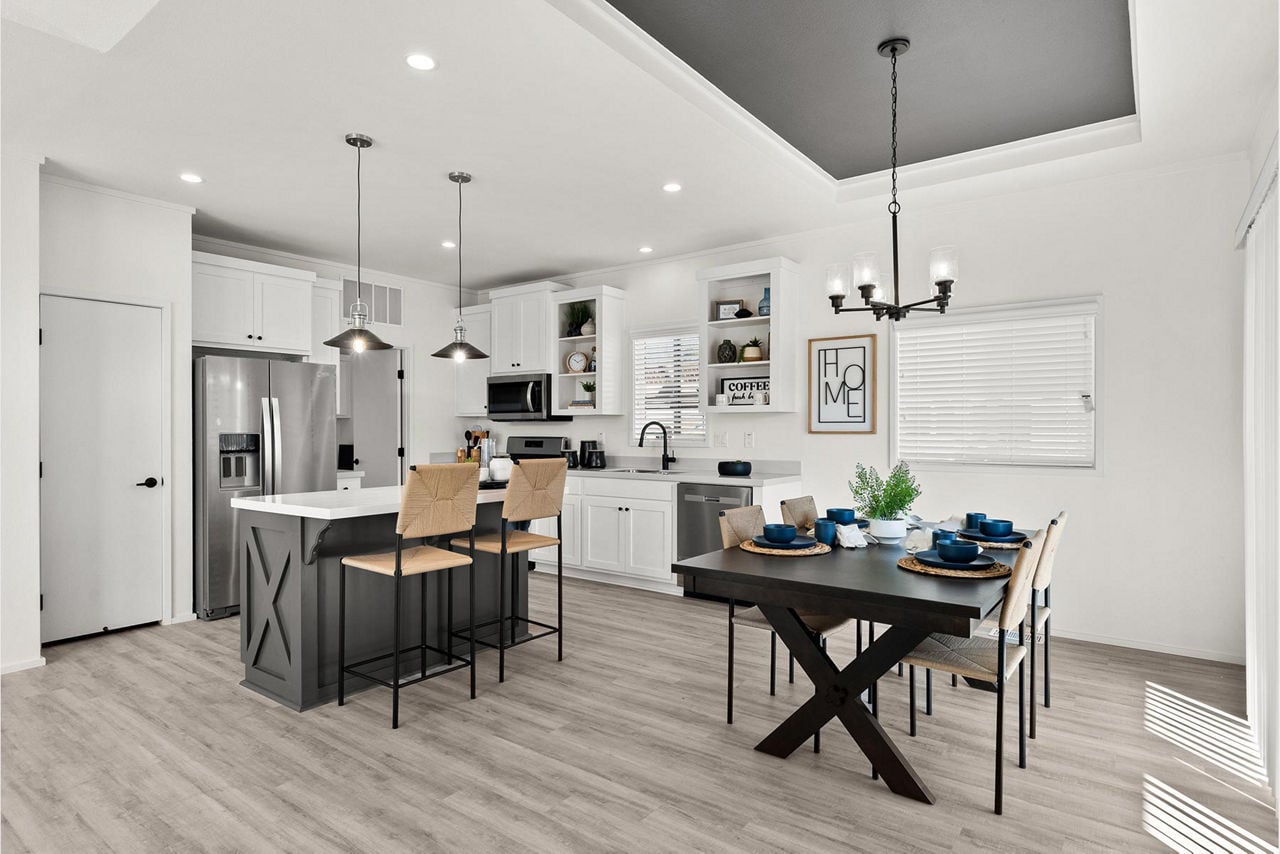
Sunset Ridge K583J is a bright, open 3-bedroom, 2-bath home designed for both everyday comfort and entertaining. A generous living room connects to a spacious kitchen with a large island and walk-in pantry, giving you plenty of prep, storage, and seating space.
The primary suite includes a roomy bedroom, private bathroom, and good closet space, while two secondary bedrooms share a full bath on the opposite side of the home. An end-wall entry and optional porch/outdoor living area give the home strong curb appeal and a welcoming front-door feel.
Features
Interior
- Large open living / dining / kitchen area
- Oversized kitchen island
- Walk-in pantry
- Split bedroom layout
- Primary bath with upgraded shower (per options)
- Utility / laundry space
Exterior
- End-wall entry for front-facing curb appeal
- Porch / outdoor living option
- Multi-section residential-style footprint